




Michael Kozdon’s connection with London Zoo started long before he became one of its most prolific architects.
As a nine-year-old refugee from Czechoslovakia, he dreamed of visiting the Zoo, but his family couldn’t afford the entrance fee. Instead, his mother took him and his brother for a walk around the perimeter, finding places where they could peer through the fence at the animals. Nearly 30 years later, in 1992, Michael returned, but this time as an architect. Alongside his partner, Philip Wharmby, he developed a master plan that would shape the Zoo for years to come.
Sustainability, conservation and adaptability became central to their work. Their projects included the Ambika Paul Children’s Zoo, an early showcase for sustainable architecture, and the BUGS building, now known as Tiny Giants, a pioneering carbon-neutral project that won a Civic Trust Award for sustainability.
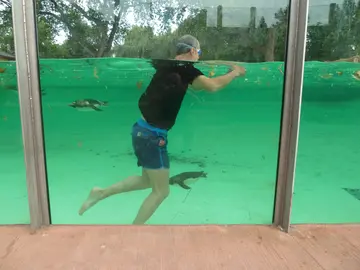
One of Michael’s favourite projects was the penguin pool; during construction, he even found himself swimming alongside the Humboldt penguins while divers repaired the underwater viewing glass.
Over the years, Michael and Philip were involved in around 37 projects, rebuilding 40 per cent and working on around 70 per cent of London Zoo. That’s more building work than any other architect in the Zoo’s history.
Listen to Michael's oral archive:


See Transcription
My first experience with London Zoo, and I call it an experience because I'll explain why it wasn't actually a visit, or it was intended to be a visit. So, when I was about nine years old, I was a refugee from Czechoslovakia. I came here with my parents, and we had no money. We were provided accommodation by the Czechoslovak Refugee Fund, which was quite active then for people who had escaped, like my parents from Czechoslovakia, and there are lots of reasons why they had to. And the accommodation was actually in London, and I had never been to a zoo before, but I had read about it in a book, and I knew that London had a zoo, and so I kept harassing my mother. Apparently, this is what she told me. I don't remember that part of it. I remember the zoo experience, but I don't remember that part. And she did get a bit fed up with it, and she managed to put together just enough money for her and my brother and myself. My brother's a little bit older than me, and so off we went to the zoo. Unfortunately, when we got to the ticket office, what she hadn't realized was that her information about the ticket price was out of date, and we didn't have enough money. And apparently, I burst into tears, but the person, the ticket desk, wasn't moved by that and wouldn't let us in. And obviously, my mother couldn't, you know, leave one of us outside. And so, so she had this great idea, and it was brilliant actually. She said, "Well, let's spend the day walking around the zoo." And so that's exactly what we did, and we spent the whole day walking around the zoo. And at that time, a lot of the zoo was obscured from the park and from the outer circle. But we did manage to find, and that was all part of the challenge: was finding places where we could actually peek through the fencing and see the animals, and we did, and it was a delightful experience. Even though we didn't actually get into the zoo to see it properly, and I was very happy as a result of that.
Roll on another 30 years. I actually didn't visit the zoo again between that time and when I was invited to the zoo to have a look at a possible project for the invertebrate department, which was the rebuilding of the insect house, the sighting for that was going to be the old parrot house. And Paul Pierce Kelly and Dave Clark, who still work here, then showed us around, and they had been working with some American architects who, unfortunately, didn't really come up with the goods as far as they were concerned, and they were hoping to, because of a connection that we had, personal connection. They said we can't pay you, but we'd love you to have a look at it, and then maybe we could persuade the directors if it works that you could then become the architects. And this was in 1992, and so Philip and I did a project for the conversion of the parrot house and the construction of a walk-through huge glass enclosure, which was then connected by a tunnel from the parrot house to where the butterfly exhibit is at the moment on the lawn. And what I can recall, Paul and Dave Clark really liked the scheme and wanted to have it built, and wanted to have a change of architect and have us properly appointed. Philip, my partner, and I can't remember who it was from the invertebrates. May have been Paul. Went to see the then director, who, as far as I can recall, from Philip's description, and threw them out the office because said that you've got these other architects. You've got to work with them.
Roll on a few months, and we then found out London Zoo was threatened with closure. And this was, I think, still in 1992. So we came to meet Paul and several other people who were committed to try to keep the zoo open, and they were at that time thinking that we might be able to help them with this task. And the reason for that was that, or the reason, as I understand it, for the threat of the closure was that the zoo had appointed surveyors to do a complete survey of the whole zoo to see how much would be required, how much funding would be required in order to rectify all the defects in the infrastructure and the buildings, and unfortunately their brief was just that there wasn't any qualification as to whether it was really essential or not. So they came up with an astronomical figure, and I think this terrified the society, zoological society, and I think it was also coupled with the government withdrawing subsidy because up until then I think there had been an annual subsidy for ongoing maintenance and projects and so on, and that was withdrawn at the same time. So I think these two issues gave the zoological society no choice but to consider closing the zoo. From our little experience that we already had with the parrot house and the and the insect house project, it seemed quite clear to us that had these surveyors been briefed properly, and they had prioritized things that really needed to be done, and things that didn't need to be done because there were areas where improvements, other improvements, could be could be made, and we felt that there really needed to be some sort of master plan, which identified for the benefit of of the surveyors the elements that were crucial and the elements that were not so crucial, and in order to because there wasn't much time, I think there was there was a bit of time pressure. Philip had this absolutely brilliant idea, and said that what we need to do is bring in some engineers and our own surveyors, and more importantly, we need to bring in the people in the zoo who have a huge experience about the buildings, the infrastructure, and so on, and the crucial people from the animal department who also have a part to play in this. And we will do, and he called it the plan in a day. And basically, it was in the main office, across the hallway from here. And we would close the doors, and we'd have a day to come up with a plan. It actually ended up taking three days, but we did, in the end, produce a plan, and Philip and I very quickly did a master plan, and there were accountants involved, and so on. And the result was this document here, which is the 93/94 business plan. That's when it was actually published, and it has in it the various projects that we felt were fundamental to the improvement to the zoo that would not require huge funds, but would make a radical difference to the way in which the zoo operates, and would address a lot of those maintenance issues that had caused this problem, I think that history speaks for itself because the decision to close, as a result of the publication of this document, I think was the main reason, was reversed. There was a change in the management structure. There was a change in the basically animal management and the zoo decided that that it needed to concentrate on conservation work, which hadn't been neglected, but it wasn't really part of the visitor experience. People were not really aware of all the conservation work that the zoo was doing, and it felt that there had to be a radical shift in that, and that was tied in together with us.
With our master plan and one of the crucial projects which we identified that desperately needed doing was the children's zoo. Luckily for the zoo, there was a gentleman called Swraj Paul, who had, for personal reasons, wanted to donate money for the redevelopment of the children's zoo, so we put in we were put together with Swraj Paul, and we developed a brief, and that became the Ambika Paul Children's Zoo. The big problem we had is that we didn't have much money for this project, and it was quite an ambitious project, and Suraj Paul was very generous and he gave a lot of money, but it wasn't enough. But we were very lucky again because we decided that there was no point in the zoo concentrating only on the conservation of animals.
They had to think about conservation of ecology, sustainability, construction-that had to be coupled in with that-and we thought it would be quite good to actually make this project an exhibition of sustainable architecture. So every single element of construction within the children's zoo had a story to say to tell about sustainability. But actually, at that time, 92/93, 94, the word sustainability had not yet been applied to architecture. We called it being ecologically progressive, something like that. But and so we decided to call this the building part of this Conservation in Action. So this was stamped on all the buildings, and as a result of that, because this was fairly new as a concept, sustainability, as far as most architects were concerned, was to do with tree huggers. You know, there wasn't really being taken seriously in in in the architecture field and construction, and there weren't many people in the construction industry who were involved in sustainable building materials, which was to our advantage, because what we ended up doing was begging and borrowing, and getting people to donate all the materials. So all the timber that was provided for the construction of the children's zoo was donated by three different sources. One was the Sveaskog, which is a Swedish forestry company that is world leaders in terms of sustainable softwood. We had the ecological trading company in Papua New Guinea, who were working with indigenous people for sustainable forestry in Papua New Guinea, who donated all the hardwoods. We had a company called Duralog who were recycling McDonald's cartons and turning it into plastic wood, and there were various other people, Arisco Bauder, who were starting to do green roofs, and they donated the green roofs that we put in there. There was a company that was dealing with paper insulation, recycling paper, they donated, and so we actually ended up being able to deliver this project on budget, and on in time as well. And it was then an architectural exhibition for how you could provide sustainable architecture, and I think the zoo should be really proud of that achievement, because it was the first time that was done at London Zoo. It was then actually published, and there was a guidebook for contemporary architecture in London published at that time, and the Ambika Paul Children's Zoo features in that. But we did have to because this was pre-internet, so all this information that we have compiling for the sustainable issues was provided by organisations like WWF, Friends of the Earth. So it was actually much more difficult. We couldn't just sit on our laptops and Google sustainable building materials. You know, we had to research this stuff ourselves. There are other stories behind this, but I think that that I could go on for too long on this one, so I think that probably I've said enough on that. So that was our first project, which was in '92. I've already mentioned the master plan, which was part of the business plan that we completed then. The insect house and parrot house, which was also project that was in tandem with the with the with the business plan and the Ambika Paul Children's Zoo.
Then a few years later, we decided that, or the zoo decided that we needed to update the master plan to make it more realistic and achievable, and so we did a second version of the master plan. One of the crucial elements of the master plan, from our point of view, was that we wanted to change the way in which people came into the zoo, and so we dedicated the whole Barkley Court area and the buildings around Barkley Court were all going to be outside the zoo. So the entrance to the zoo, we called it the Wonder Wall, was going around the periphery of Barclay Court, which was also a potential revenue stream because things like the restaurant and so on could function outside zoo hours, and it also made it a lot easier for people to enter the zoo. They didn't have to queue up on the outer circle, and they could come out as a you know an exit. The exit bit I'll come on to a bit later because we did change that to reflect this this concept of using Barclay Court as the entrance to the to the zoo, and that's encapsulated in the in the master plan. And it also gave people again coming back to my childhood, it gave people the opportunity to actually come into the zoo and see a lot more of the zoo without even buying a ticket, and they could do that 24/7. And I think that's still something that's achievable. And I understand that the various master plans that have been done since then have copied this this concept, and they certainly should because I think it's definitely the way the zoo should go.
So moving on from the master plan, we then did the mappings, and which, as you know, the polar bears were taken out, and this was a virtually derelict site. And we did a project. Unfortunately, it wasn't implemented, which was to put the gorillas on the mappings, which I still to this day believe would have been the ideal location. The guerrillas have a view of Regent's Park instead of looking at buildings. It had everything going for it, all sorts of reasons which I won't go into now. It didn't happen, but that was one of our favourite projects that we did, but that wasn't implemented. We then moved on to bugs, and this started off to get funding from the Millennium Commission, the lottery fund. And Joe Gibbs contacted me and said a lottery fund application for Whipsnade has been rejected, and we they've advised us that we should do something at London Zoo, and so Joe Gibbs and I decided that we would use the area at the back of the tropical birdhouse, which at that time was pretty much run down and unused. It was some rather mediocre empty storage buildings. It was a sort of service area, and what we thought is that it should be a sort of exhibition building to deal with biodiversity, and we called it the Conservation Education Centre, which was a really stupid title. But the Millennium Commission loved it. We did a very quick sketch showing how this was going to work. Millennium Commission said, "Yeah, no, we love this one. Go ahead and try and get planning permission." So we then did the design for the bugs building, and we called it the Web of Life at that time. Bugs are now Tiny Giants, and we got planning consent for it. And the main focus of this building, unlike the children's zoo, which was all about materials, we were going to work with, and we did work with mechanical, electrical engineers, to make this the most sustainable building that had been built in Britain at that time in terms of energy consumption, and it was carbon neutral, which was unheard of at that time. And I won't go into all the details of all the elements that made it carbon neutral, but it was quite challenging project from that point of view. We had heat recovery, we had geothermal piles, triple glazing. It was it was quite a challenging building, and it was done in conjunction with a Japanese construction company called Kojima, who also provided funding for it. And it's a great building, and it also exemplifies, I think, one of our strategies for our architecture at the zoo is that buildings should be future-proofed, so they shouldn't be designed specifically for the animals or for the for that purpose at the time. It should they should be buildings that are flexible enough to be modified as animal welfare requirements change, visitor experiences change, and that I think has been exemplified by that building, we did Project Coral in the basement, which was a major conversion of the basement area. And unfortunately, with a lot of the listed buildings that the zoo has, that's not possible because they were very specifically designed for elephants, penguins. That yeah. So as a result of that, this was extremely successful.
The only other thing I should mention is that instead of it being a building with no animals, as this biodiversity exhibition building, we decided that we would actually combine it with our first project, which was the insect house, and we would use insects to explain biodiversity, so we had to redesign the building, and we turned it upside down. And but it still worked within the same envelope with those same principles, and it's you know still there. It's still doing its stuff. 30 years later, then following on from Bugs Building, we then did the oh yes the other big change which wasn't so much to do with architecture, but was quite a time-consuming task for us as architects, was the changing of the boundary around London Zoo. And I'm not sure whether people are aware of this, but the boundary issue was to do with Regent's Park being very unhappy that all the trees in the Broad Walk, our boundary actually went right through the middle of those trees, and so we had this rather extraordinary thing where the fencing had to keep going round the trees, and so Regent's Park came to the London Zoo and said we'd like to do a swap with you, and we'd like to take some of your land on along Broad Walk on the east boundary, reduce your site area, but we'll compensate you on the south boundary, opposite the Cassons, so you can then make the elephant paddock bigger, and also opposite the mappings, so that we could make mappings bigger. So there was a huge kind of legal process that was involved with that, and also the area right at the south around the squirrel monkeys. And this had to be negotiated very carefully, and there was a lot of it took, I think. Two years for us to actually achieve this, and it was a huge benefit to the zoo because they had nothing to lose on the east boundary and a lot to gain on the south boundary. But if anybody ever wants to know why does the boundary not go in a straight line on both of those main boundaries, that's the reason. So that was that all happened in terms of dates, around 2000, just after we finished the bugs building.
We then did a smaller project, which was the Clore Pavilion, an outside enclosure at the back of Charles Clore Pavilion, the mammals. It was a relatively small, but it was quite a nice project for the animals. And then, following on from that, we did the otters and meerkats behind the Madagascar centre, the old gorilla house, and that was a very nice project. That was first time I think where Robin Fitzgerald and myself have collaborated very closely. So all the projects that we have done since then have been done in close collaboration with Robin, who was very good in in both in briefing and also the concept, coming up with the concepts, and he's very good at that. That was the first project that we did together, and it was quite successful for that reason.
Then, following on from that one, we did a project for the refurbishment of the aquarium, but that didn't happen. There were already then concerns about its structural integrity. But the next main project we did was Komodo Dragons, which was opened by David Attenborough because that was how he got into television in the first place. There's a bit of history behind that, and Komodo Dragons was used. That building was actually used by Westminster Council as an exemplary building that had a brown roof and worked on the principle of brown roof. So we had an ETFE roof for the animals, but the rest of the roof was a brown roof. The difference between green roof and brown roof, as you may know, is that the brown roof, the idea is that it's a living roof and it has a very thick soil structure made up of broken bricks and rubble, and it takes advantage of the fact that it's inaccessible to people, but accessible to birds and insects, so they feel more comfortable about nesting and settling, and that's the principle. And it was at that time was being pioneered by the Swiss, and we had a connection with the Swiss people who were doing this work in in cities, on skyscrapers, and they were building these brown roofs, and it's huge. And they're still doing it, and this was the first building I think in UK that had a proper brown roof, and I have actually seen ducks nesting on the roof.
Following on from that, we then did the African Bird Safari, which is adjacent to the Stork and Ostrich House as a walk-through aviary. I think the unique selling point for that one was our discovery of a timber called ekki, which used to be used for making railway sleepers that were indestructible, and we used ekki as the main building material to create retaining walls and structures, and it does exactly what it says on the tin. It lasts forever. Carpenters hate it because it's stronger than concrete, and so they find it very difficult to work with. But it has proved the test of time, and I think it's a very nice exhibit as a walkthrough. After that one, we then moved on to into Africa on the north side of the outer circle, the what used to be called the Cottons, and that was basically remodelling the outside areas more than anything else, creating and in the basement areas, creating animal, improving animal accommodation and providing access into the outside enclosure that Faye's Regions Canal for warthogs, African hunting dogs, and that was in 2005. So we're now moving on a bit in time. The education centre, which I'm not sure if it is anymore. I think it's probably something else now. Yep. So we did a little bit of work on that one, and that was in 2006.
Also in 2006, we did the butterflies. My understanding is it's one of the visitors' favourite exhibits, and it was the cheapest thing we have done. It was basically a polytunnel that we dressed up, and it was only supposed to be there for six months, and that was in 2006. So we're talking nearly 20 years. So it's done very well. I think it's been rebuilt a couple of times since then, but that was very. Good project.
Moving on to 2007, we did the Blackburn Pavilion, the old tropical birdhouse as a walk through, and the outside aviaries around it, and the Tim Hunkin clock that sits outside that, which is a favourite. And that again is what I forgot to mention is in the master plan, and partly because of my personal experience as a child, what we've done is try to open up views from the park into the zoo as much as we possibly can. We did it with tigers, which I'll move on to. You know, obviously with giraffes, people stand outside. But the Tim Hunkin clock, we made sure that people could actually see it from Regent's Park, and people on the hour used to when it first when it was first there. I don't know whether they still do. They used to actually walk their time their dog walks so that they were there when the Tim Hunkin clock started. So the Blackburn Pavilion that was in in 2007, and we then in 2008, we rebuilt the children's zoo, the Ambika Paul children's zoo. Then became Animal Adventure, and there was a lot of restructuring of animal enclosures. And it's another example of how we tried to make the buildings as flexible as possible, because they were repurposed. So, what became the coati enclosure, coatis and red pandas, was in its originally when I built it in '93, it was built as the camel house. So we had the camels, hence the architect's journal cover, which shows the three camels that were housed there-that's sitting outside the Ambika Paul Children's Zoo. So that we did in 2008, and then 2009 we built the first Galapagos tortoise building, which was a new build, small structure, but with a large outside enclosure behind the Stork and Ostrich house, next to the Reptile House, the old Reptile House, and that was in 2008. It was a timber frame building, and again we we did another brown roof because it's very close to the Komodo dragons as well. So it was quite nice to have these two roofs together. So it's still there, but currently, I think because we've rebuilt the Galapagos Tortoise building, this is now vacant, and something will be done with it. But again, it's flexible; it's just a shed.
Then the next project, my favourite project is penguins. So penguins and this one again, as I said, in close collaboration with Robin. This was the destruction of the parrot house that we had started with at the zoo, and that was the main challenge in being able to execute this project because we had to get planning consent for the demolition of a rather quaint Victorian building. There were huge advantages to that, partly because the building hadn't been hadn't been used and it wasn't fit for purpose for animals anymore. But the main advantage was an enormous basement, which is now where the penguins swim, and provides the viewing underwater viewing, and that's all thanks to the parrot house basement. And we did leave a little relic of the parrot house, I think possibly seen behind the penguin exhibit, which was the main entrance, which was to the old parrot house, and that's that was rebuilt as a memento of the original building, and we had the what used to be, I think, the flamingo pool, the original flamingo pool. So we connected the basement of the parrot house to the flamingo pool. The benefit of that was that we had two pools of water. So it means if you do need to do any maintenance on these pools, and you need to drain one. The penguins always have water, so they can be separated, but they're actually also connected. So that works very well because you've got the underwater viewing from Berkeley Courtside, and you've also got it from the main kind of seating area, and then in conjunction with that, again, this was Robin's idea, was to try to implement the concept of using Barclay Court as the entrance, but in this case, the exit, and to get away from the exit onto the outer circle, which is not a good idea. And we then exited. We then created this exit, and we got planning consent for that, and consent from Regent's Park as a visitor exit onto the Broad Walk, which works much better. From the zoo's point of view, the crucial thing behind that is that it means that they have to go through the shop, whereas in the old days where. The exit was at the entrance. The shop was a long, long way away, and nobody was going to come back and buy a cuddly toy when they left, if they'd forgotten to do so. So now they have to go through the shop, and therefore we knew that the shop was going to be much more popular. So we built an extension to the shop, and that was all done at the same time as the as the Penguin Pool.
Then following on from that, we did some small projects. There was the reindeer project up on the next to the offices, which I think was a sort of temporary thing. And we then did yes, we did another. We came back to the aquarium because aquarium was still accessible at that time, and we built the Seahorse Lab in the aquarium, which was a very small part of the aquarium, right by the entrance, and it was safe to do that because the dodgy bits were on the other side of that, and that was very successful. And then we moved on to the Nuffield Building, and the Nuffield Building, we did the laboratories in 2013, and that was to completely refuel, completely gutted the second floor, and rebuilt it as state-of-the-art DNA and RNA laboratories for researchers. So that was a sort of major overhaul of part of that building, and that was done in 2013.
We then went to my next favourite project, which was Tiger Territory. Again, with Robin's idea was to get them away from they were previously in the lions area, and the tigers, as you probably know, the way that the lion area being more in the middle of the zoo, the lions and tigers basically only have views of concrete. The beauty of moving them onto here, we could double the area of the paddock area, and split it into two for logistical reasons. If they needed to split the tigers, but I think crucially, what it's done is enabled the tigers to get a view of the whole of Regent's Park. I mean, it's a it's a fantastic view, especially with the platform. They sit on the platform, and they can see for miles and miles, and they can't get into the. But you know, I think, I mean, I'm just guessing. I'm not a tiger psychologist, but I'm guessing that probably is beneficial. And I think the fact that they had cubs almost immediately after they'd moved into this exhibit, I think speaks for itself. Again, we try to sustainability issue is trying not to knock down buildings. So we used the Stork and Ostrich House for the Tigers' accommodation, and we used what was the Sea Lion building on the other side next to next to the Regent Park boundary, as the visitor access, and we built a big ramp that went through the what was originally the moat for the elephants. So that path that leads from the from gorillas, that path is actually was formed by using the moat, so we could get visitors through the moat and then up a ramp to go up at a high level to have a good view of the tiger territory. So that that worked really well, and then I think Robin then arranged for the gibbons to be built. I wasn't involved in that one, but that that's very successful. So that was also in 2013, 2014.
We gutted and refurbished the keeper's lodge for the benefit of staff, obviously, and it was a huge improvement. But it's not really ground-breaking architecture. But it was an interesting project. We then rebuilt the African hunting dog paddock and platform, and that was in 2018. And then we did the third rebuild of the children's zoo from Animal Adventure. So we went from Ambika Paul Children's Zoo to Animal Adventure, and now Project Blossom, which is what it was called at that time. I'm not sure if they still call it that, but so there was a again more restructuring within the children's zoo as it as it is now. We did a little bit of work on the east tunnel because the retaining walls were falling down. That was a fairly small project. That was in 2020, so we're getting up to today now, and then probably the biggest project that I've done that has never been has not been realized. I'm not sure if it will or not is something called Science Campus, which I think you may have heard of, and it's basically on the site of the Nuffield Building. And we did a feasibility study, quite a large feasibility study, to see how we could achieve what they were requiring as a science campus. So it was in collaboration with the Royal Veterinary Society and University College London. Whether I mean it may still happen, I don't know. But in terms of actual construction value, it's huge. It's a it's a very big project, and that was in 2020.
Then in 2021 we built the Galapagos Tortoise building next to Berkeley Court, which was done. I mean, the idea of getting limited funds, so we tried to do to make it as economical as possible, using prefabricated structures, but you know architecturally acceptable, and I think it's worked really well. I remember very clearly being here when the tortoises were led from their previous enclosure that I had built past the gorillas, and they had this route, and they had keepers were getting them to walk from their old house to their new house, and that was quite a spectacle, and very much enjoyed that.
Then I think that was 2021, and at the same time we did, which I mentioned earlier is the corals in in the Bugs building in the basement, which is fantastic. I mean, it's that beautiful. It was quite challenging because it's quite a large aquarium tank. To try to get that into the basement was the biggest challenge on that one. And then I've done some projects with refurbishment in connection with the animal hospital and the welcome building. That's still fairly recent, 2023. That may still happen, and also in 23, following straight on from the Galapagos tortoises, the reptile house, which was my last project at London Zoo, which I think is great, absolutely wonderful. Again, it's for cost reasons and budgetary reasons. We couldn't really do a bespoke building, and I think it's probably a good thing that we didn't. Again, using the same prefabricated construction technology, it meant it was quicker and it was a lot cheaper, and it's fit for purpose, and it's doing its job, I think, very well.
I think the highlight of my architectural career at London Zoo, which has now, I think, with these projects that I've listed, we're talking about possibly 37 different projects. The highlight of it was when we finished the penguin pool, and we had some problems with some of the fixings for the glass for the viewing, underwater viewing, and the only option seemed to be to drain the pool. This was it hadn't yet opened to the public, and we were reluctant to do that because it's hugely wasteful. And I had some friends who are divers, who've got diving equipment, and so we got them to come here early in the morning and gave them all the nuts and bolts and things that they needed, and then they did it with their diving equipment underwater. While they were doing it, they gave me an underwater camera and said, "Could you take some pictures? But it was quite difficult to do that through the glass. So basically, what I did is I just had my T-shirt and my pants, and I went into the penguin pool. I'm sure I'm not supposed to have done that, but the keepers were there, and they said it was okay, and so I was swimming with the penguins, taking pictures of my friends, divers who were doing the repairs on the glass viewing. The interesting thing was that the penguins liked swimming around me, but they didn't. They went a long way away from the divers because the divers were wearing wet black wetsuits, and so we suspect that they probably thought they might be predatory seals, and so they kept well away from the divers. But they were quite happy to. And I've got some photographs that the keepers then took of me taking photographs of the divers, so that was absolutely delightful.
So that's in a nutshell. That's my sort of 37 projects that Philip and I, and in conjunction, majority of those in conjunction with Robin, Robin Fitzgerald. I think one of the things that that struck me as being quite remarkable when I put this list together, the quantity of work we've done, but it's actually we've done more building work at London Zoo than any other architect in the history of the zoo, including Decimus Burton, including Lubetkin. Generally, architects who. Who've worked at London's, who have done one project, in majority of cases, Belcher and Joass, who were the architects for Selfridges, who built the map in terraces, have just done that. Casson, Sir Hugh Casen, the Cassin Pavilion, Lubetkin is an exception because he has probably about six buildings that that he's built here, including on the north bank. But we seem to have, for some reason, and this was never the intention when we started, but it's that's how it's happened. We've actually rebuilt 40% of London Zoo, and have worked on 70% of London Zoo. The other 30% is projects that were never realized. So that's quite a large body of work. The Bugs Building was in 2000 was given a Civic Trust Award for sustainability for the reasons that I explained earlier. So I think, from my perspective, on personal level, having started off as somebody who can get into the zoo, and then rebuilding most of it is makes me very happy. So that I think is pretty much. I have talked for rather a long time, and I could talk for just as long again and go into more detail about various projects. And I'd be, if there is time to do that in the future, I'd be happy to do that. But I'm hoping that this has at least given you some indication of what my relationship with London Zoo is.
These archive recordings capture personal memories and perspectives. They reflect the way people remember events which may be shaped by time, or differ from other accounts.